
Views: 0 Author: Site Editor Publish Time: 2026-08-18 Origin: Site
Cylinder bore wear presents an inevitable tribological challenge in your daily operations. Every piston stroke creates immense friction inside a gas reciprocating compressor. Over time, this constant contact directly impacts volumetric efficiency, limits packing life, and threatens overall equipment reliability. Premature or unmonitored wear leads to catastrophic gas blow-by. You will soon see excessive thermal stress and suffer unplanned outages. Decision-makers must distinguish between normal operational wear and accelerated degradation. Accelerated degradation requires immediate intervention to protect the mechanical integrity of your compression system.
We designed this article to provide a highly technical, objective framework for evaluation. You will learn how to inspect wear accurately and identify underlying mechanical faults. We help you evaluate repair viability and select the optimal remediation strategy. By following these protocols, you can restore system performance without risking non-compliance or sacrificing operational safety.
Accurate assessment requires isolating taper, out-of-roundness, and surface scoring using multi-point dial bore gauge measurements.
Root cause analysis (e.g., crosshead assembly misalignment, lubrication failure) must precede any cylinder repair to prevent recurring wear.
The decision to hone, sleeve, or replace a compressor cylinder hinges on OEM maximum allowable clearances, operating pressure, and thermal dynamics.
Choosing a repair vendor requires verifying their adherence to API 618 standards and their metallurgical expertise in custom liners and advanced coatings.
Increased piston-to-cylinder clearances allow compressed gas to escape past the piston rings. Industry professionals call this phenomenon gas blow-by. This blow-by drastically reduces your machine's throughput. Consequently, you spend significantly more electrical or fuel energy to compress each standard cubic foot (SCF) of gas. The internal temperatures also spike dangerously as hot, previously compressed gas recirculates through these expanded clearances. This trapped heat degrades your lubricating oil, thinning its viscosity and compounding the wear cycle.
Excessive cylinder wear never happens in a vacuum. It transfers abnormal side loads to other Gas Reciprocating Compressor Parts. Piston rods, rider rings, and pressure packing take the brunt of this misaligned force. The rider bands lose their intended contact patch against the cylinder wall. They wear unevenly, which then forces the heavy piston rod to drop from its true center line. This rod drop accelerates packing ring failure, compromises critical rod seals, and frequently leads to hazardous fugitive emissions.
You must clearly define what a "controlled state" looks like for your facility. First, you must maintain OEM-specified bore clearances at all times across all compression stages. A controlled state also features stable operating discharge temperatures. Finally, you can rely on predictable, extended maintenance intervals. When you manage bore wear proactively, you avoid emergency shutdowns and keep production schedules completely intact.

Preparation serves as the critical first step in any evaluation. You must thoroughly clean the bore before taking a single measurement. Technicians must wipe away all oil, debris, pipe scale, and carbon buildup. Next, allow the entire assembly to reach ambient temperature. Taking readings on a hot unit introduces severe thermal expansion distortions. These distortions will invalidate your clearance calculations and lead to misguided repair decisions.
You need precision tools to evaluate tribological damage accurately. Standard calipers lack the reach and the rigidity for this task. Instead, specify the use of calibrated dial bore gauges and master micrometers. These instruments provide the necessary resolution to detect microscopic wear. Standard practice requires zeroing the dial bore gauge to the nominal bore diameter using the micrometer before sweeping the internal surface.
Industry standards dictate a specific measurement routine for any accurate reciprocating compressor cylinder bore wear inspection. We call this the 6-point check. Follow these exact steps:
Calibrate your dial bore gauge against a certified master micrometer.
Measure the vertical axis exactly at the top dead center of the piston stroke.
Measure the horizontal axis at the same top dead center position.
Repeat the vertical and horizontal measurements at the mid-point of the stroke.
Repeat both axis measurements at the bottom dead center of the stroke.
Document all six data points to build a comprehensive dimensional profile.
You must interpret these readings to identify specific wear patterns. Wear rarely happens evenly across the casting. Taper wear usually appears much heavier at the crank end or the head end. Gas load dynamics, rod stretch, and stroke length dictate this taper effect. You will often see gravity playing a massive role in horizontal units. Gravity pulls the heavy piston downward, causing out-of-roundness or ovality.
Beyond dimensional checks, you must look for scoring and galling. Run your fingers over the surface to assess finish degradation. Deep grooves indicate a complete collapse of the lubrication film. When assessing scoring, look for discoloration on the metal. Blue or purple heat tinting tells you the components experienced severe dry-running conditions.
You cannot just fix the damaged bore. You must look beyond the immediate damage to find the source. Mechanical alignment acts as a primary culprit for accelerated wear. Problems inside the Crosshead Assembly introduce massive asymmetric side loads directly into the cylinder walls. Excessive crosshead clearance or severe rod runout forces the piston out of its center line. The rider rings then act like cutting tools, gouging the cast iron surfaces with every stroke.
Lubrication failures destroy internal surfaces rapidly. Improper oil feed rates starve the rings of necessary boundary lubrication. Operators often use an incorrect oil viscosity that breaks down under high discharge temperatures. Sometimes, heavy gas-stream dilution washes away the protective oil film entirely. Without this microscopic hydrodynamic barrier, metal grinds directly against metal.
Contamination creates a highly abrasive slurry inside the machine. Pipe scale, rust flakes, and catalyst dust enter through the suction valves. This debris embeds itself into the softer Teflon rider bands, turning them into sandpaper. Liquid washout happens when liquid hydrocarbons or water carryover enters the compression chamber. Liquids do not compress. They blow past the rings violently and strip away all residual lubricant, leaving the bore completely unprotected.
Table 1: Common Root Causes and Wear Symptoms Matrix
| Root Cause Category | Primary Wear Symptom | Secondary Component Damage |
|---|---|---|
| Crosshead Misalignment | Severe ovality and bottom-bore wear | Accelerated packing ring failure |
| Lubrication Starvation | Deep scoring and heat tinting (galling) | Shattered or melted piston rings |
| Liquid Carryover | Washed-out appearance, micro-pitting | Broken suction and discharge valves |
| Particulate Contamination | Uniform abrasive scratching along stroke path | Embedded debris in rider bands |
Decision-makers face three distinct paths when addressing severe wear. You must weigh operational pressure, metallurgical integrity, and budget constraints carefully.
This first option involves honing and boring the damaged walls to restore concentricity. We call this oversizing. This method remains viable only if the wear stays well within OEM maximum oversize limits. You typically remove just a few thousandths of an inch of material. However, oversizing carries distinct implementation risks. You will require custom oversized piston rings and rider bands moving forward. It also slightly alters the volumetric displacement of the unit, which might affect downstream processes.
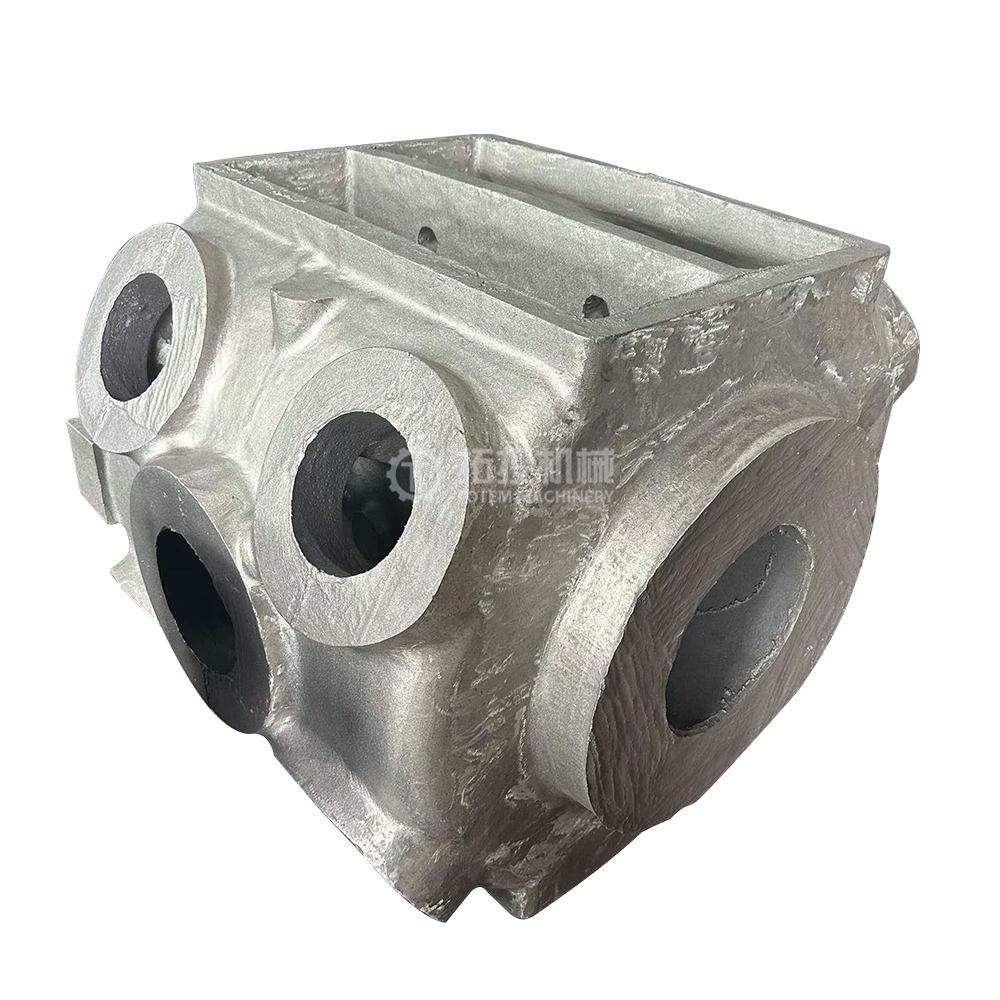
Re-sleeving involves machining out the damaged bore and installing a heavy-duty insert. This represents the optimal choice for a heavily worn Compressor Cylinder where the outer pressure boundary casting remains structurally sound. Material selection plays a massive role here. Cast iron liners work well for standard sweet gas applications. Hardened steel or specialty alloys excel when dealing with highly corrosive sour gas.
Thermal shrink-fitting demands exact machining tolerances. Machine shops freeze the liner using liquid nitrogen while heating the casting. An improper interference fit leads to catastrophic liner slippage during operation. It can also cause poor heat transfer, leading to localized hot spots that destroy new piston rings.
Sometimes, repairs pose too much risk. Complete replacement becomes strictly necessary when the casting develops micro-fractures. Jacket water leaks also mandate a full replacement. If previous machinists bored the unit past structural safety limits, do not attempt another repair. The high operating pressure will stress the weakened walls to the point of rupture.
A new Gas Reciprocating Compressor casting requires the highest upfront capital expenditure (CAPEX). However, it offers a distinct ROI logic. A new unit resets the lifecycle clock to zero. You eliminate the hidden risks of metal fatigue and gain the protection of a standard OEM warranty.
Chart 1: Remediation Strategies for Bore Wear
| Repair Strategy | Evaluation Criteria | Primary Implementation Risk |
|---|---|---|
| Honing / Boring | Wear is under OEM max oversize limits | Requires custom oversized rings; alters displacement |
| Re-Sleeving | Deep scoring, but sound pressure boundary | Interference fit failure; poor heat transfer |
| Complete Replacement | Micro-fractures, water leaks, thin walls | Highest initial capital expenditure |
You must thoroughly vet any machine shop handling your equipment. The vendor must demonstrate absolute mastery of metallurgical processes. Advanced liner materials require precise handling and heat treatment. They should excel in applying thermal spray coatings, such as High-Velocity Oxygen Fuel (HVOF) tungsten carbide. These hard coatings dramatically extend the lifespan of internal surfaces by resisting abrasive contaminants.
Never assume a vendor understands compression standards. Demand documentation proving their strict adherence to API 618 guidelines. You should also verify their compliance with relevant OEM specifications. Ask for proof regarding their surface finish capabilities. They must achieve specific Ra (roughness average) and Rz values to ensure proper oil film retention. Check their concentricity and dimensional tolerance records on previous jobs.
Do not accept delivery without rigorous quality assurance testing. Mandate post-repair hydrostatic testing, especially for water-jacketed units. Hydro-testing at 1.5 times the maximum allowable working pressure ensures the casting integrity. Water leaks after field installation cause catastrophic downtime. Furthermore, require a comprehensive final dimensional inspection report. This report must document the six-point check results before the unit leaves their facility.
We recommend a specific strategy for qualifying new vendors. Initiate a pilot inspection on a known bad actor unit. Send this problematic casting to your prospective vendor. Evaluate their reporting transparency during the initial teardown. Assess the quality and objectivity of their technical recommendations. This pilot test reveals their true engineering capabilities before you trust them with fleet-wide overhauls.
Managing bore wear goes far beyond just measuring metal gaps. It revolves around restoring the complete mechanical integrity of the entire compression system. Evidence-based inspections serve as the absolute foundation of this process. You must address root causes like rod alignment, crosshead clearances, and poor lubrication before executing any repair. Otherwise, your newly machined surface will fail rapidly upon startup.
Take these actionable steps to protect your assets:
Schedule a comprehensive dimensional 6-point audit for all high-risk units during your next planned turnaround.
Submit current inspection reports to a qualified engineering partner to establish a baseline wear rate.
Request a formal repair feasibility analysis for any heavily scored bore rather than guessing the outcome.
Upgrade your upstream filtration systems immediately to prevent abrasive particulate contamination from entering the suction stream.
A: Engineering boundaries dictate these limits, often measured in thousandths of an inch per inch of bore diameter. Generally, out-of-roundness exceeding 0.001 to 0.0015 inches per inch of diameter requires intervention. However, precise limits depend heavily on specific OEM specifications and your operational pressures. High-pressure applications demand much tighter tolerances to prevent severe gas blow-by and packing failure.
A: In-situ or on-site honing has severe limitations. Portable boring bars exist for light field work. However, deep scoring repair and high-precision sleeving typically require shop-level machining. A dedicated machine shop ensures proper concentricity, rigid clamping, and accurate thermal interference fits. Attempting complex sleeving in the field often compromises the structural integrity and alignment of the entire unit.
A: An inverse relationship exists between these two factors. As the bore loses its true cylindrical shape, the physical contact area of the rider band decreases. This reduced footprint dramatically increases localized bearing pressure on the Teflon band material. The elevated pressure accelerates rider band wear, dropping the piston rod and causing further mechanical degradation throughout the stroke.


