
Views: 0 Author: Site Editor Publish Time: 2026-08-08 Origin: Site
A scored journal does not automatically mean a marine shaft must be replaced, and a surface that looks smooth is not necessarily serviceable. The difficult part of assessing marine shaft bearing journal wear is separating superficial damage from geometry changes that affect oil-film formation, bearing clearance, alignment, and load distribution.
A useful inspection therefore combines circumferential and axial diameter measurements with runout, surface condition, bearing evidence, and crack or hardness checks. Repair decisions should then be based on the geometry that will remain after damaged material is removed—not appearance alone.
Marine shaft journals normally operate as part of a system rather than as isolated cylindrical surfaces. Shaft geometry, bearing clearance, lubricant condition, bearing alignment, load distribution, and surface finish influence each other. A journal can therefore show different damage patterns depending on the underlying failure mechanism.
Shaft journal scoring usually appears as circumferential grooves or scratches. Fine marks may result from debris passing through the lubricated interface, while deeper grooves can indicate abrasive particles, loss of oil-film separation, or direct contact with a damaged bearing surface. The critical question is not simply whether scoring exists. Inspectors need to determine its depth, distribution, and whether removing it will reduce the shaft below an approved repair diameter.
Localized polishing or discoloration can indicate concentrated contact. Wear concentrated toward one end of a journal may justify checking shaft alignment, bearing position, and edge loading rather than simply refinishing the journal. Circumferential wear distributed around the journal may indicate a different condition from a narrow loaded zone that has suffered repeated metal-to-metal contact.
The matching bearing matters equally. A hydrodynamic Marine journal bearing supports the shaft through a lubricating film, so excessive clearance, local bearing damage, misalignment, or lubrication problems can affect both journal condition and load distribution. Repairing the shaft while leaving the cause of abnormal contact unresolved can produce another wear cycle.
Common warning signs that justify a detailed inspection include abnormal bearing temperature, metallic particles in lubricant, unexplained vibration changes, damaged Babbitt surfaces, repeated clearance changes, visible scoring, corrosion, unusual bearing contact patterns, or evidence of lubrication interruption. None of these symptoms alone defines the repair method, but they establish where measurements and additional checks should concentrate.
The most useful dimensional inspection does more than record one journal diameter. A single reading can miss substantial shaft journal ovality, taper, or localized wear because journal geometry changes both around the circumference and along the shaft axis.
Before measuring, remove oil, loose deposits, corrosion products, and raised burrs without aggressively altering the journal surface. Allow the component and measuring instruments to stabilize at a suitable inspection temperature where practical. Mark repeatable axial stations across the working width of the journal and establish consistent angular positions around each station.
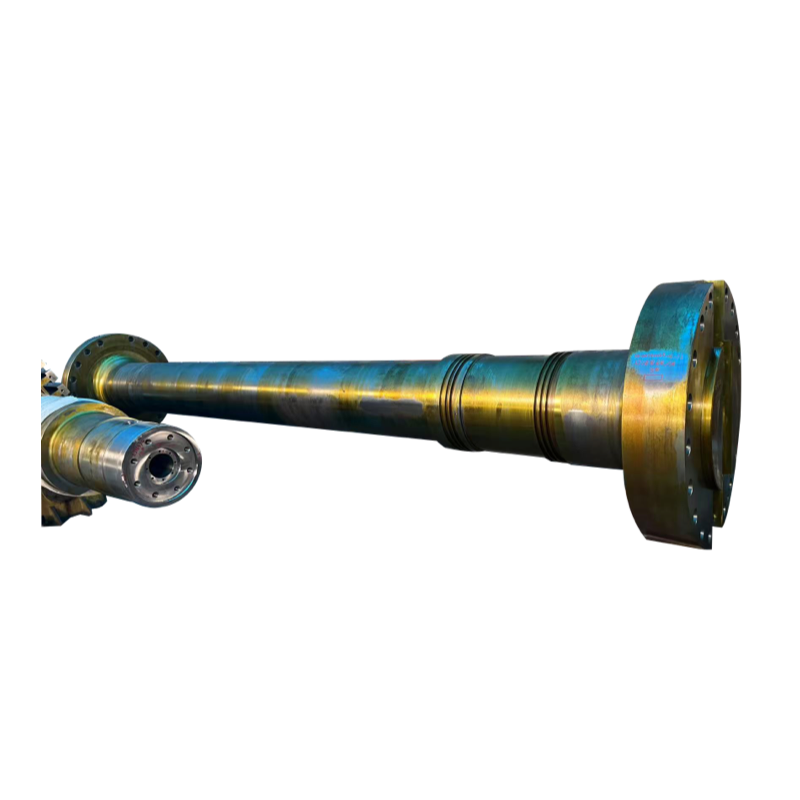
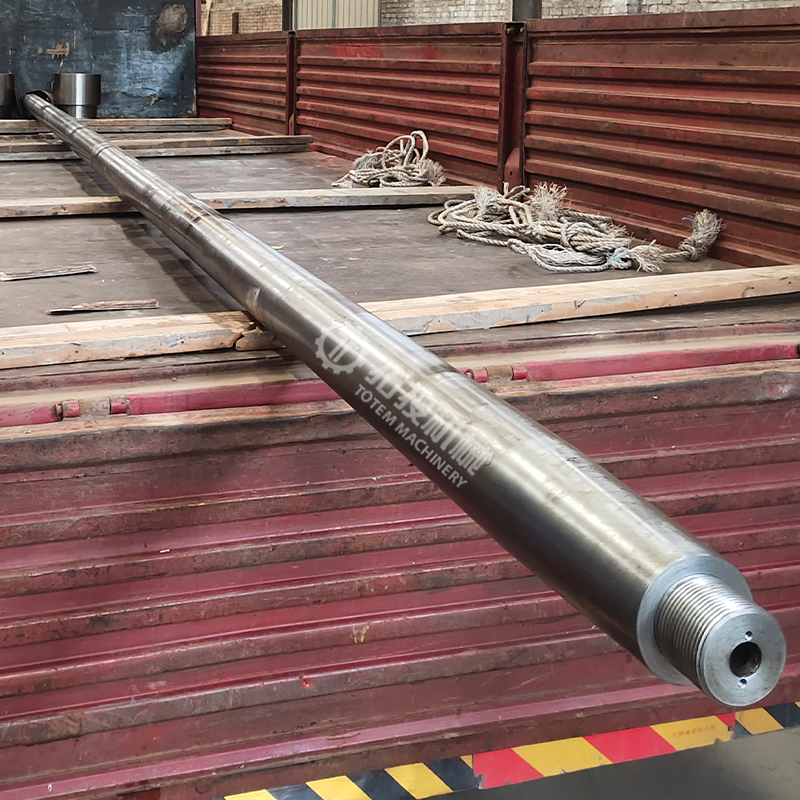
For a Forged intermediate shaft, journal dimensions should be considered together with runout, coaxiality, mating areas, and the condition of adjacent shaft sections rather than treated as an isolated diameter check.
At each axial station, measure the diameter in at least two angular directions using an appropriately sized outside micrometer. Additional angular positions provide a clearer picture when wear is irregular. Record actual values rather than writing only “acceptable” or “worn.”
This measurement grid allows several different conditions to be calculated:
| Condition | What It Represents | Practical Measurement Approach |
|---|---|---|
| Diameter loss | Reduction from the required or reference diameter | Compare measured diameter with approved drawing dimensions or reliable previous records |
| Ovality | Difference between maximum and minimum diameters at one axial station | Measure the same section at multiple angular positions |
| Taper | Diameter change along the journal length | Compare corresponding readings at different axial stations |
| Runout | Radial variation as the shaft rotates relative to a reference | Use a dial indicator while rotating the shaft under controlled support conditions |
| Surface roughness | Fine surface texture affecting the bearing interface | Check with a suitable roughness instrument where required |
These values should not be used interchangeably. Shaft journal ovality describes an out-of-round cross-section. Taper describes an axial change in diameter. A journal can be almost perfectly round at every station yet still be tapered from one end to the other.
Runout answers another question. Dial-indicator total indicated runout can be influenced by eccentricity, bending, support condition, setup error, or geometric errors elsewhere in the shaft. High runout therefore does not prove that the measured journal itself is oval. Conversely, good runout does not prove that its diameter and taper are acceptable.
Wear depth needs a trustworthy baseline. The original drawing diameter, previous inspection records, an approved repair dimension, or an identified unworn reference area can provide useful comparison. An apparently undamaged section should not automatically be treated as the original diameter because it may have been machined during an earlier repair.
Another common mistake is judging repairability from the deepest individual micrometer reading. The real decision is based on the final cylindrical surface required to remove unacceptable damage. If one local score extends below the rest of the surface, the machining allowance needed to clean that defect may determine the final journal diameter.
Dimensional readings establish journal geometry, but they cannot show every reason a shaft should or should not be returned to service. Surface damage must be examined independently.
Start by mapping scoring, pitting, corrosion, smearing, discoloration, fretting marks, and any raised material. A shallow groove that disappears with light controlled polishing is fundamentally different from a deep score requiring substantial material removal. Raised ridges beside a groove also matter because they can disturb the lubricating interface even when the groove itself is not severe.
After a significant bearing wipe, seizure, or overheating event, dimensional checks alone may be inadequate. Hardness variation can help identify areas whose material condition may have been affected by abnormal heating. Appropriate non-destructive examination should also be considered where cracking is possible. The selected method must suit the shaft material, defect orientation, accessibility, and applicable repair requirements.
Inspection should then extend to the bearing. A Babbitt sliding bush works directly with the shaft journal and depends on controlled bore geometry, surface condition, clearance, and lubrication. Examine the bearing for wiping, cracking, loose or damaged lining, embedded particles, abnormal edge contact, blocked oil passages, or uneven wear.
This is particularly important when bearing seat wear or housing-related problems are suspected. Bearing support surfaces, housing geometry, fitted components, and shaft alignment can alter how load reaches the journal. Reconditioning only the visible shaft damage can leave the bearing mispositioned or unevenly loaded.
The same principle applies farther along the propulsion line. On a Marine propeller shaft, journal condition should be considered alongside coaxiality, mating sections, surface condition, and dimensional relationships that affect bearings, seals, couplings, and other fitted components.
There is no universal wear depth at which every marine journal requires the same repair. Allowable dimensions depend on shaft design, material, journal location, loading, previous repairs, bearing arrangement, approved drawings, OEM requirements, and relevant classification requirements.
A practical repair decision starts with a different question: what condition will remain after all unacceptable damage is removed?
Light polishing may be sufficient when marks are superficial, no crack-like indications are present, journal geometry remains within the applicable limits, and polishing will not create excessive local relief or an unsuitable surface. Polishing should restore surface condition without disguising a dimensional problem.
Controlled machining or grinding becomes more appropriate when scoring cannot be removed lightly or when taper and ovality must be corrected. Before machining begins, calculate the smallest final diameter required to establish one continuous cylindrical surface. That proposed diameter must then be checked against the permitted repair dimension and the bearing arrangement.
Reducing shaft diameter also changes bearing clearance unless the bearing is correspondingly modified or replaced. The shaft and bearing therefore need to be treated as a dimensional pair. A geometrically excellent undersize journal can still be unsuitable if the resulting bearing clearance no longer meets the design requirement.
Surface restoration processes such as approved coating, metal build-up, or cladding may be considered when simply reducing the journal diameter is undesirable. These processes introduce additional engineering questions: substrate compatibility, bond integrity, heat input, fatigue performance, coating thickness, final machining allowance, transition geometry, and approval status. A build-up process should not be selected solely because it can restore nominal diameter.
Replacement becomes the stronger option when cracking is unacceptable, severe heat damage compromises material condition, distortion cannot be corrected economically, the required cleanup diameter is below the permitted limit, previous repairs leave insufficient margin, or a proposed repair process cannot satisfy applicable engineering and approval requirements.
A useful decision sequence is:
Confirm the extent and mechanism of damage.
Determine the minimum material removal needed for cleanup.
Calculate the resulting journal diameter and geometry.
Check the resulting bearing clearance and compatibility.
Verify material condition and NDT results where required.
Compare polishing, machining, approved build-up, and replacement against the applicable technical limits.
Correct the lubrication, alignment, contamination, bearing, or support problem that caused the wear.
This sequence avoids one of the most expensive specification mistakes in marine bearing journal repair: choosing a repair process before knowing the final geometry it must achieve.
Repair is not complete when the visible scoring disappears. The final inspection should reproduce the important measurements taken before repair so that the result can be compared directly with the approved acceptance criteria.
Verify journal diameter at multiple axial and angular locations, then calculate final taper and ovality. Recheck runout from an appropriate reference arrangement rather than assuming machining automatically corrected shaft behavior. Surface finish should be measured where a specified roughness is required, and edges, shoulders, fillets, oil-related features, and transitions should remain suitable for the original assembly.
Where the damage justified material or crack investigation before repair, repeat the required NDT or hardness checks after the final process when the repair procedure calls for them. Coated or built-up journals may also require process-specific inspection of the restored layer.
Most importantly, verify the matching bearing dimensions and assembled clearance. Check bearing contact, housing condition, lubrication paths, and shaft alignment as required by the machinery arrangement. The reason is simple: acceptable journal diameter does not guarantee acceptable bearing operation.
After installation, initial operating observations should focus on parameters that could expose incomplete correction of the original fault, such as bearing temperature behavior, vibration changes, lubricant condition, and evidence of abnormal contact. The objective is not merely to prove that a shaft rotates, but to confirm that the repaired journal is working as part of a properly supported and lubricated shaftline.
Reliable assessment of marine shaft bearing journal wear requires more than measuring the smallest diameter or judging visible scoring. Diameter loss, taper, ovality, runout, surface damage, material condition, bearing clearance, and the underlying cause of wear need to be evaluated together before a repair method is selected.
Shanghai TOTEM Machinery Co., Ltd. is a manufacturer and supplier of marine shafting and bearing components. A sound repair decision should preserve the dimensional relationship between the shaft, journal, bearing, and surrounding propulsion system rather than treating visible surface damage as an isolated problem.
A: Measure journal diameter at several axial stations and angular positions, then calculate diameter loss, taper, and ovality separately. Runout and surface condition should be checked independently.
A: Ovality is the diameter variation around one cross-section. Runout is radial indicator movement during rotation and may also reflect eccentricity, bending, support, or setup conditions.
A: No. Superficial scoring may permit controlled polishing if dimensions remain acceptable. Deeper scoring may require machining when complete cleanup cannot be achieved without substantial material removal.
A: Replacement becomes more appropriate when cracks, serious material damage, excessive distortion, insufficient remaining diameter, repeated previous repairs, or unacceptable post-repair geometry prevent an approved restoration.
A: Bearing damage, incorrect clearance, misalignment, contamination, or lubrication problems may have caused the journal wear. Repairing only the shaft can leave the original failure mechanism unchanged.
A: Only very minor surface irregularities are suitable for polishing. Significant taper or ovality normally requires controlled machining or grinding because geometry must be restored across the full journal surface.
```


