
Views: 0 Author: Site Editor Publish Time: 2026-06-28 Origin: Site
The marine shaft serves as the primary load-bearing link connecting a vessel's engine to its propeller. This massive rotating cylinder operates under extreme mechanical stress every single day. Heavy operational demands require flawless material performance. When a shaft fails catastrophically, the consequences ripple across your entire operation. You face extended dry-docking periods. You experience massive operational downtime. Severe safety risks arise for your crew at sea. These emergency events far outweigh standard maintenance efforts. Reliable component procurement relies entirely on verifying metallurgical integrity long before installation. You achieve this through strict alloy selection and rigorous non-destructive testing (NDT). Visual inspections alone cannot guarantee long-term safety. In this guide, you will learn how to evaluate material profiles and internal testing standards. We will explore specific high-strength alloy grades and modern ultrasonic inspection methods. You will gain actionable insights to secure reliable propulsion components for your fleet.
Selecting the correct marine alloy shaft requires balancing torsional fatigue resistance with environmental operating conditions.
A forged propulsion shaft offers vastly superior structural integrity compared to cast alternatives, provided heat treatment is tightly controlled.
Volumetric inspection via Ultrasonic Testing (UT) is a non-negotiable requirement for detecting subsurface inclusions or voids before installation.
Supplier shortlists must be restricted to manufacturers capable of providing full traceability and International Association of Classification Societies (IACS) certifications.
Operators often face intense pressure to reduce initial component expenses. However, compromising on material quality carries catastrophic operational risks. Substandard components frequently shear during heavy weather maneuvers. Emergency vessel recovery requires highly specialized salvage tugs. You then face urgent dry-dock fees and steep delayed-cargo penalties. Operators endure long waits for custom replacement parts. These reactive measures cripple tightly planned shipping schedules. Investing in premium components eliminates these exponential emergency costs.
The rotating driveline endures relentless multi-directional mechanical forces. It absorbs continuous torsional stress from the massive main engine. It handles severe bending moments generated by the heavy propeller. Hydrodynamic shock loads strike the system continuously during rough sea states. The steel must absorb these sudden energy spikes safely. It must not develop microscopic fatigue cracks. A weak material will eventually fracture under this combined assault. Structural resilience defines component lifespan.
System integration presents another critical engineering challenge. The entire driveline must function cohesively. The tail shaft and the transmission shaft must work in perfect alignment. Poor alignment causes severe vibration throughout the hull. This vibration accelerates premature bearing wear rapidly. It degrades the sensitive stern tube seals. You must treat these separate components as an integrated power delivery system. Precision matching prevents these damaging, vibration-induced fatigue cycles.
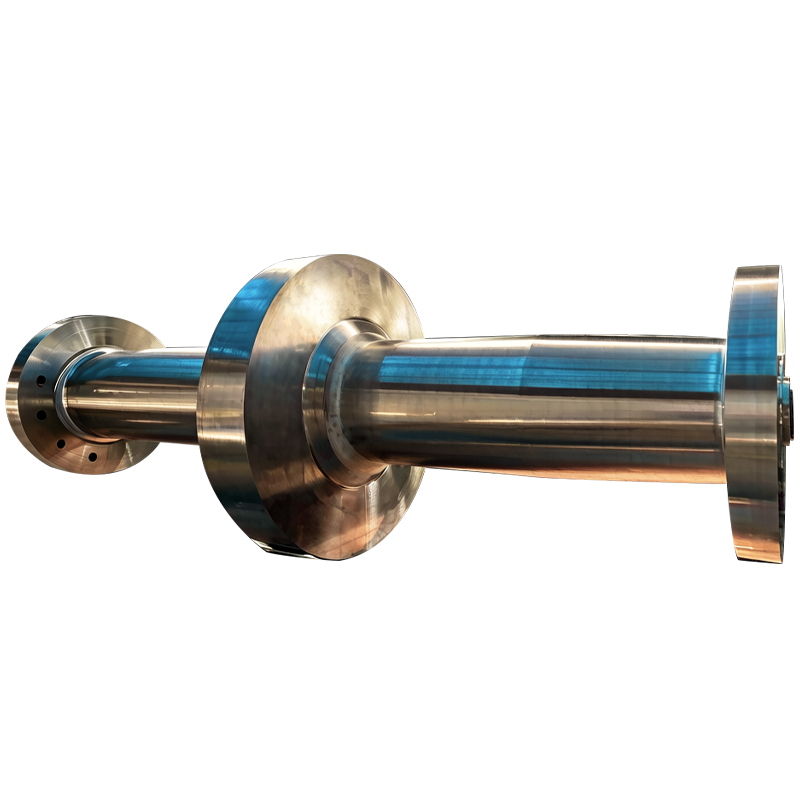
Heavy marine applications demand exceptional structural soundness. Cast steel often hides dangerous internal porosity. It frequently contains hidden shrinkage cavities from the cooling process. These microscopic defects act as prime stress concentrators. Forging eliminates these critical material weaknesses entirely. The heavy hydraulic pressing process crushes internal voids. It creates a continuous, directional grain flow aligning along the component's length. This uniform grain structure dramatically increases the overall fatigue limit.
Raw forged material alone remains insufficient for marine duty. It requires precise heat treatment to achieve maximum strength. Operators rely on highly controlled quenching and tempering cycles. This precise thermal processing transforms the internal microstructure. It achieves the exact required yield strength reliably. It guarantees high impact toughness at freezing temperatures. A poorly executed heat treatment leaves the steel brittle. It makes the component highly vulnerable to sudden shock loads.
Engineers widely specify low-alloy, high-strength steels for demanding marine environments. This specific grade delivers an exceptional metallurgical profile. The chromium content provides deep, uniform hardenability. Nickel ensures excellent toughness across extreme temperature ranges. Molybdenum resists high-temperature creep and thermal cracking effectively. Vanadium refines the grain structure during the forging phase. Together, they create a highly durable power transmission component. It stands up to decades of heavy use.
This material excels in specific demanding marine applications. Heavy-duty commercial shipping relies heavily on its fatigue resistance. Naval vessels utilize it for rapid torque transmission. Ice-class ships depend on its low-temperature impact toughness. It handles the violent shock loads caused by striking submerged ice blocks. You maximize operational safety by deploying this specification in maximum-torque environments. It offers unmatched reliability for deep-sea operations.
| Alloying Element | Primary Metallurgical Function | Impact on Marine Operation |
|---|---|---|
| Chromium (Cr) | Increases depth of hardening and oxidation resistance. | Prevents accelerated wear in high-friction seal areas. |
| Nickel (Ni) | Improves impact toughness and reduces brittleness. | Guarantees structural integrity in freezing seawater. |
| Molybdenum (Mo) | Enhances high-temperature strength and fatigue limit. | Maintains shape under continuous full-throttle loads. |
| Vanadium (V) | Promotes fine grain structure during heat treatment. | Prevents microscopic crack initiation under stress. |
Not every vessel requires ultra-high-strength steel. Stainless steels like 316L or Duplex serve specific niches perfectly. They offer excellent natural corrosion resistance. You frequently find them in smaller passenger vessels or luxury yachts. They work exceptionally well in highly corrosive, warm-water operating environments. However, their lower overall tensile strength restricts them from heavy cargo applications. They simply cannot transmit the massive torque required by large container ships.
Carbon steel presents another viable alternative for specific budgets. Manufacturers often protect standard carbon steel using specialized outer liners. They shrink-fit bronze or composite sleeves over the vulnerable stern tube area. This barrier protects the underlying steel from direct seawater contact. This approach offers a very favorable cost-to-benefit ratio. It provides adequate strength while managing upfront material expenses effectively. However, a breached liner will quickly destroy the underlying steel through rapid pitting corrosion.
Visual inspections cannot verify internal material health accurately. Surface testing methods contain severe inherent limitations. Magnetic Particle Inspection (MPI) detects shallow surface cracks perfectly. Liquid Penetrant Testing (PT) reveals microscopic surface flaws easily. However, neither method penetrates deep into large-diameter solid steel. They leave dangerous internal anomalies completely hidden from quality inspectors. Relying solely on surface tests invites disastrous operational failures. You must look deeper into the metal.
Ultrasonic Testing (UT) solves this critical inspection blind spot. UT uses high-frequency sound waves to map the internal structure. A specialized transducer sends acoustic pulses deep into the metal. These invisible waves bounce back when they hit an anomaly. The testing equipment visualizes these acoustic echoes on a digital screen. It accurately detects hidden flaws like internal micro-cracks. It finds dangerous hydrogen flakes left over from improper cooling. It pinpoints non-metallic inclusions trapped inside the steel matrix.
Strict acceptance standards govern this entire testing process. Industry protocols like ASTM A388 or EN 10228-3 dictate exact testing parameters. You must adhere strictly to these established global frameworks. Furthermore, the personnel conducting the test matter immensely. A certified Level II or Level III technician must perform the analysis. They possess the required training to interpret complex acoustic echoes correctly. They differentiate accurately between harmless grain noise and critical structural defects.
A standardized volumetric inspection generally follows these core steps:
Surface Preparation: Technicians machine the component to a specific surface finish to allow clean acoustic transmission.
Calibration: The testing unit is calibrated using standard reference blocks featuring known artificial defect sizes.
Scanning: The operator scans the entire volume using both straight-beam and angle-beam transducers.
Evaluation: Detected echoes are measured against the maximum allowable flaw sizes dictated by the classification society.
Documentation: A comprehensive report maps the location, depth, and amplitude of all recorded indications.
Procuring a high-quality forging only solves half the engineering equation. The final execution determines long-term operational success. Improper final machining introduces massive implementation risks. Machinists must maintain exact dimensional tolerances during the turning process. Failing to achieve the specified runout causes severe misalignment immediately. This misalignment ruins expensive flexible couplings quickly. It transfers destructive, high-frequency vibration directly into the main engine block.
Galvanic corrosion represents another continuous environmental threat. The propulsion shaft interacts constantly with dissimilar metals. It connects directly to a bronze or composite propeller. It operates continuously while submerged in highly conductive saltwater. This environment creates a powerful galvanic cell. The less noble metal will sacrifice itself rapidly. You must deploy proper anodic protection systems. Carefully placed zinc or aluminum anodes absorb this harsh electrochemical attack. They protect the critical driveline components from dissolving prematurely.
Installation realities also demand meticulous logistical planning. Transporting and handling these massive components requires highly specialized equipment. A simple rigging mistake can bend a precision-machined component permanently. Dropping the unit induces hidden structural stress internally. Shipyards must use properly rated spreader bars during the lifting process. They must support the heavy cylinder evenly across multiple contact points. Preventing installation damage ensures the component enters service in perfect operational condition.
Observe these best practices to maximize your installation success:
Verify all coupling bolt-hole tolerances using calibrated micrometer gauges prior to assembly.
Apply approved anti-seize compounds to all interference-fit surfaces to facilitate future maintenance.
Monitor ambient temperature variations during the final optical alignment of the driveline.
Conduct a comprehensive torsional vibration analysis (TVA) before authorizing the sea trial phase.
Selecting the right manufacturer dictates the ultimate safety of your vessel. You must establish a rigid, uncompromising procurement framework. Start by verifying Classification Society approval immediately. The manufacturer must hold active International Association of Classification Societies (IACS) certifications. Look for current approvals from bodies like ABS, DNV, Lloyd's Register, or Bureau Veritas. This certification serves as your absolute safety baseline. It proves their facility meets strict maritime manufacturing standards.
Documented traceability eliminates dangerous supply chain doubts. You must demand complete Mill Test Certificates (MTC) for every order. Ensure these documents conform strictly to EN 10204 Type 3.2. This specific certification level requires independent, third-party verification. The independent surveyor witnesses the mechanical testing directly. They verify the exact chemical composition of the melt in person. This guarantees you receive exactly what your engineers ordered. It prevents the dangerous substitution of inferior scrap materials.
Evaluate potential partners based on their direct in-house production capabilities. The ideal supplier handles the entire end-to-end production process internally. They manage the initial heavy ingot forging. They control the critical heat treatment cycles precisely. They perform the precision deep-hole boring accurately. They execute the final UT inspection internally. Keeping these complex steps under one roof minimizes third-party handoffs. It reduces costly communication errors significantly. It creates a single point of absolute accountability for quality control.
| Evaluation Criteria | Standard Supplier Risks | Premium IACS Supplier Benefits |
|---|---|---|
| Testing Certification | EN 10204 Type 3.1 (Self-certified) allows bias. | EN 10204 Type 3.2 (Third-party verified) ensures truth. |
| Production Scope | Subcontracts heat treatment and NDT. | 100% In-house end-to-end processing. |
| NDT Capability | Basic surface PT/MPI only. | Level III Volumetric UT inspection. |
| Traceability | Batch-level tracking causes confusion. | Individual component heat-number tracking ensures accuracy. |
Marine shaft reliability depends entirely on verifiable material science. It relies heavily on stringent internal testing protocols. Dimensional accuracy alone cannot guarantee safe vessel operation. You must look deeper into the structural integrity of the steel itself. A truly reliable component requires premium forging techniques. It demands precise heat treatment. It needs rigorous volumetric inspection to detect hidden flaws.
Proactively review your current procurement specifications today. Ensure your required UT protocols match the latest classification society rules perfectly. Verify your chosen alloy grades align seamlessly with your vessel's actual operational profile. Upgrading your material specifications prevents catastrophic failures down the line. It protects your crew and cargo from unexpected breakdowns. It secures your long-term operational efficiency.
Take immediate action to secure your driveline reliability. Submit your engineering drawings and operational requirements to a fully qualified manufacturing partner. Request a detailed metallurgical and machining consultation immediately. Expert analysis will ensure your next installation performs flawlessly. It will handle the harshest maritime conditions without fail.
A: The transmission shaft (or intermediate shaft) connects the gearbox to the propulsion shaft (or tail shaft), which exits the hull to hold the propeller. Both require high torsional strength, but the tail shaft faces direct seawater exposure and higher bending stresses.
A: Its specific blend of Chromium, Nickel, Molybdenum, and Vanadium provides an exceptional balance of deep hardenability, high tensile strength, and superior fatigue resistance, making it ideal for transmitting massive torque.
A: Buyers should mandate 100% volumetric UT inspection according to class society rules, performed by personnel certified to ISO 9712 or ASNT SNT-TC-1A Level II at a minimum, with full reporting provided prior to shipment.


