
Views: 0 Author: Site Editor Publish Time: 2026-08-25 Origin: Site
The compressor cylinder is the pressure-bearing heart of a reciprocating compressor. It contains the compression chamber, guides the piston, and seals against high-pressure gas through every cycle. As the piston rings slide against the cylinder bore, wear is inevitable. The question for maintenance engineers and procurement teams is not whether wear exists, but how much is acceptable, when it threatens performance, and what to do about it.
This guide covers how to measure compressor cylinder wear, what tolerances matter, how to interpret the results, and what factors should drive the decision to re bore, repair, or replace the cylinder.
What to measure: Bore diameter at multiple positions and orientations, taper, out-of-round, surface finish, and ring groove condition if applicable
Where to measure: Top dead center area, mid-stroke, bottom dead center area, and at least four circumferential positions per station
What to compare against: Original manufacturer drawings, OEM wear limits, or industry guidelines for the specific compressor model
When to act: When wear exceeds allowable limits, when performance drops, or when surface damage creates sealing or lubrication problems
Decision factors: Severity and pattern of wear, cylinder material and design, availability of oversize parts, cost comparison of repair vs. replacement, and criticality of the application
The cylinder bore works as a precision sealing surface for the piston rings. As the bore wears, the clearance between the piston and bore wall increases. This added clearance allows more gas to leak past the rings from the high-pressure side to the low-pressure side, reducing volumetric efficiency. The compressor delivers less gas per cycle, energy consumption rises, and discharge temperature can increase from re-compression of leaked gas.
Uneven wear is worse than uniform wear. Taper, where the bore wears more at one end than the other, prevents the piston rings from maintaining consistent contact. Out-of-round, where the bore becomes elliptical, causes rings to flex unevenly and can lead to ring breakage. Scoring or galling creates leak paths and accelerates ring wear. All of these conditions reduce compressor capacity and can eventually lead to catastrophic component failure.
This is the most predictable wear pattern. The bore gradually increases in diameter as piston rings slide against it over thousands of hours of operation. Uniform wear is manageable because it can be measured, predicted, and addressed with oversize piston rings or a light re bore. The rate depends on piston speed, gas cleanliness, lubrication quality, and ring material.
Taper occurs when the bore wears more at one end of the stroke than the other. The top dead center area, where combustion pressure is highest and the piston reverses direction, often wears faster. Taper is problematic because piston rings cannot expand and contract enough to follow a tapered bore, so sealing degrades at the worn end. Taper also causes rings to rock in their grooves, which can break rings and damage the piston.
The bore can become elliptical due to uneven loading, piston weight, or thermal distortion. Out-of-round is measured as the difference between the maximum and minimum bore diameters at the same axial position. Rings cannot seal effectively against an elliptical bore because they cannot conform to the changing curvature. Severe out-of-round can also indicate structural distortion of the cylinder body that may require replacement rather than repair.
Scoring appears as axial scratches along the bore surface, usually from hard particles in the gas stream or broken ring fragments. Galling is material transfer between the piston ring and bore surface under high contact pressure without adequate lubrication. Both conditions create leak paths and surface irregularities that accelerate further wear. Deep scoring cannot be removed by honing alone and requires a re bore or replacement.
Corrosive gas components, moisture, or inadequate material selection can cause pitting or chemical attack on the bore surface. Corrosion damage is different from mechanical wear because it attacks the material structure. Pitted surfaces cannot maintain a seal and often accelerate ring wear. If corrosion has penetrated deeply into the wall, the cylinder may need replacement with a corrosion-resistant material or lining.
Use a calibrated bore micrometer or dial bore gauge to measure the internal diameter at multiple stations along the stroke length. At each station, take measurements in at least four circumferential positions: top, bottom, left, and right. This captures both taper and out-of-round.
The measurement stations should include the top dead center area, the mid-stroke area, and the bottom dead center area of the bore. The TDC area often shows the most wear because it sees the highest pressure and temperature. Comparing diameters across stations reveals taper. Comparing diameters across orientations at the same station reveals out-of-round.
Use a surface roughness tester to measure the bore finish. The surface finish specification depends on the ring type and lubrication method. Cross-honed finishes retain lubricant better than parallel finishes. A worn bore that has lost its original cross-hatch pattern may need re honing or re boring even if dimensional wear is within limits, because the surface cannot support adequate lubrication.
Inspect the bore surface visually for scoring, galling, pitting, cracking, and evidence of ring contact patterns. Use a borescope if the cylinder cannot be removed from the compressor. Look for uneven contact patterns that indicate misalignment or piston tilt. Check for heat discoloration that may indicate inadequate cooling or lubrication. Examine the water jacket if the cylinder is water-cooled, looking for scale buildup, corrosion, or blockage that could cause thermal distortion.
For cylinders with long service history or known high-stress operation, dye penetrant testing can detect surface cracks in the bore or critical structural areas. Ultrasonic testing can measure remaining wall thickness, particularly in areas where corrosion may have thinned the wall. These methods are important for cylinders approaching the end of their design life or those that have experienced abnormal operating events.
| Wear Parameter | Measurement Method | Typical Action Limit | Recommended Action |
|---|---|---|---|
| Uniform bore wear | Bore gauge at multiple stations | Approaching max clearance per OEM spec | Install oversize rings or light re bore |
| Taper | Compare diameters along stroke length | Exceeds OEM taper limit | Re bore to next oversize; replace if wall too thin |
| Out-of-round | Compare diameters at same station, different orientations | Exceeds OEM roundness tolerance | Re bore; investigate structural distortion if severe |
| Scoring depth | Visual, depth gauge, or borescope | Score depth exceeds honing removal capacity | Re bore or replace depending on depth and wall thickness |
| Surface finish loss | Surface roughness tester | Cross-hatch pattern gone or roughness out of spec | Re hone or re bore to restore surface |
| Wall thickness | UT measurement | Below minimum design wall thickness | Replace cylinder |
| Corrosion pitting | Visual and borescope | Pitting depth affects sealing or structural integrity | Re bore if shallow; replace if deep or widespread |
Once measurements are complete, the decision between repair and replacement depends on several factors that extend beyond the wear numbers alone.
Compare measured wear against the OEM's allowable wear limits. These limits account for the safety margin built into the cylinder design. If wear is within limits, the cylinder can return to service. If wear approaches limits but remains within the re bore allowance, a re bore to the next oversize may extend the cylinder's life. If wear exceeds the maximum re bore allowance or the remaining wall thickness is below minimum, replacement is necessary.
The pattern of wear tells you whether the underlying problem has been fixed. If taper wear resulted from a misaligned piston rod, re boring the cylinder without correcting the alignment will reproduce the same wear pattern. If scoring resulted from dirty gas, re boring without installing filtration will score the new bore. Always identify and correct the root cause before returning a repaired or new cylinder to service.
Some cylinders are designed with replaceable liners. If the liner is worn, replacing the liner is far less expensive than replacing the entire cylinder body. Cylinders without liners require a re bore or full replacement. The material of the cylinder affects repair options: cast iron cylinders can be re bored within limits, forged steel cylinders may have different re bore allowances, and cylinders with surface treatments or coatings may need reapplication of the treatment after re boring.
Re boring the cylinder to a larger diameter requires oversize piston rings and possibly an oversize piston. Before choosing to re bore, confirm that the necessary oversize parts are available for your compressor model. If oversize parts are not available or are discontinued, replacement may be the only option.
Compare the total cost of re boring (including oversize parts, machining labor, and downtime duration) against the cost of a new cylinder. For a cylinder that has already been re bored once or twice, the remaining wall thickness may not support another re bore, making replacement the more cost-effective choice. For a cylinder with severe structural distortion or corrosion, replacement eliminates the risk of recurring problems that repair cannot fully address.
For compressors in critical service where unplanned shutdown causes significant production loss, the reliability advantage of a new cylinder may justify the higher upfront cost compared to repair. For less critical applications or backup units, a repaired cylinder with documented remaining life may be acceptable.
Replacement is warranted when:
The bore exceeds maximum re boring allowance or wall thickness is below minimum
Structural distortion, cracking, or corrosion has compromised the cylinder body
The cylinder has been re bored multiple times and has reached its limit
Oversize piston and ring parts are no longer available
The operating conditions have changed, and a new cylinder with updated material or design better suits the application
The cost of repair, including risk of recurring failure, exceeds the cost of a new cylinder
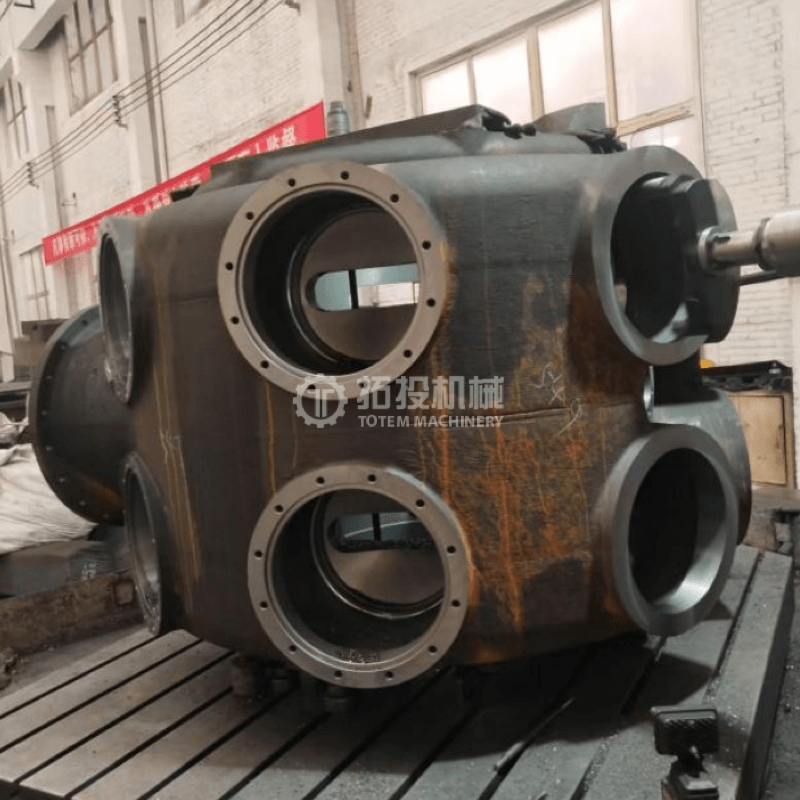
A heavy-duty compressor cylinder manufactured from high-quality alloy steel or corrosion-resistant materials, with precision-machined inner walls and optional wear-resistant surface treatments, can provide long-term performance under demanding conditions. Shanghai TOTEM Machinery Co., Ltd. produces custom compressor cylinders based on client drawings, with material options including alloy steel, low-alloy steel, and corrosion-resistant grades. The company's manufacturing approach includes monolithic casting or forged-welded construction, precision-machined inner walls with optional hardening, and full quality control documentation. To discuss cylinder specifications or replacement options, Contact Shanghai TOTEM Machinery through their website.
Inspecting compressor cylinder wear is a systematic process that combines bore measurement, surface inspection, and nondestructive testing to assess the cylinder's condition against allowable limits. The decision to re bore, repair, or replace depends on wear severity and pattern, cylinder material and design, availability of oversize parts, cost comparison, and application criticality. Correcting the root cause of wear before returning a cylinder to service is essential to prevent recurring problems. With regular measurement, trend tracking, and proper maintenance of gas cleanliness, lubrication, and operating conditions, compressor cylinders can deliver long, reliable service life and avoid the cost and disruption of premature replacement.
Inspection frequency depends on the compressor's operating conditions and criticality. A common approach is to measure the bore at every major overhaul interval, typically every 8,000 to 12,000 operating hours, or when performance indicators such as declining capacity or rising discharge temperature suggest a problem. High-stress or corrosive service may require more frequent inspection.
The allowable wear limit is specific to each compressor model and cylinder design. OEM drawings or service manuals provide the maximum bore diameter, taper limit, and out-of-round tolerance. Never assume a generic limit applies; always refer to the manufacturer's specifications for your specific equipment.
Light scoring may be removable by honing if the score depth is shallow and the bore diameter remains within tolerance after material removal. Deep scoring requires re boring to a larger diameter. If the wall thickness does not permit re boring, the cylinder must be replaced.
Misalignment typically produces uneven wear patterns: more wear on one side of the bore than the other, or a contact pattern that is heavier at one circumferential position. Measuring bore diameter at multiple orientations at the same axial station reveals this asymmetry. If uneven wear is detected, check piston rod runout and crosshead alignment before returning the cylinder to service.
Shallow corrosion pitting may be removable by re boring if the wall thickness permits. Deep or widespread corrosion that has thinned the wall below minimum or compromised the structural integrity requires replacement. For cylinders in corrosive service, the replacement should use a material or lining better suited to the gas composition to prevent recurrence.


